

Most Toronto developments promise a lifestyle but deliver only a lobby. 1245 Dupont Street is different. It isn't just another glass tower; it's the anchor of a 20-acre master-planned vision that prioritizes human connection over simple square footage. We know that finding the right home in Toronto's West End often feels like an exhausting search for a needle in a haystack. You're likely tired of looking at floor plans that lack soul or worrying about whether the promised neighbourhood amenities will ever actually materialize. It's a common concern in a city moving this fast.
This guide will show you why 1245 Dupont Street is the gold standard for urban wellness, architectural prominence, and long-term value. We'll explore the sophisticated amenities of Galleria on the Park, the timeline for the massive 95,000 square foot community centre, and how to secure your place in this evolving landmark. By the end, you'll have the clarity needed to transition into a home that aligns with your modern ambitions. We've organized everything you need to know about this visionary ecosystem, ensuring your next move is handled with the grace and precision it deserves.
Key Takeaways
- Learn how the integration of the massive Wallace Emerson Community Centre and park expansion creates a rare, wellness-focused residential environment.
- Evaluate the refined suite configurations at 1245 Dupont Street that balance high-end aesthetic standards with modern urban functionality.
- Understand the cultural and transit-oriented growth of the West End, ensuring your investment remains connected to the city's most vital hubs.
- Identify why a sophisticated approach to buyer agency is essential for managing the precise timelines and legal complexities of a master-planned community.
Defining the New Standard at 1245 Dupont Street
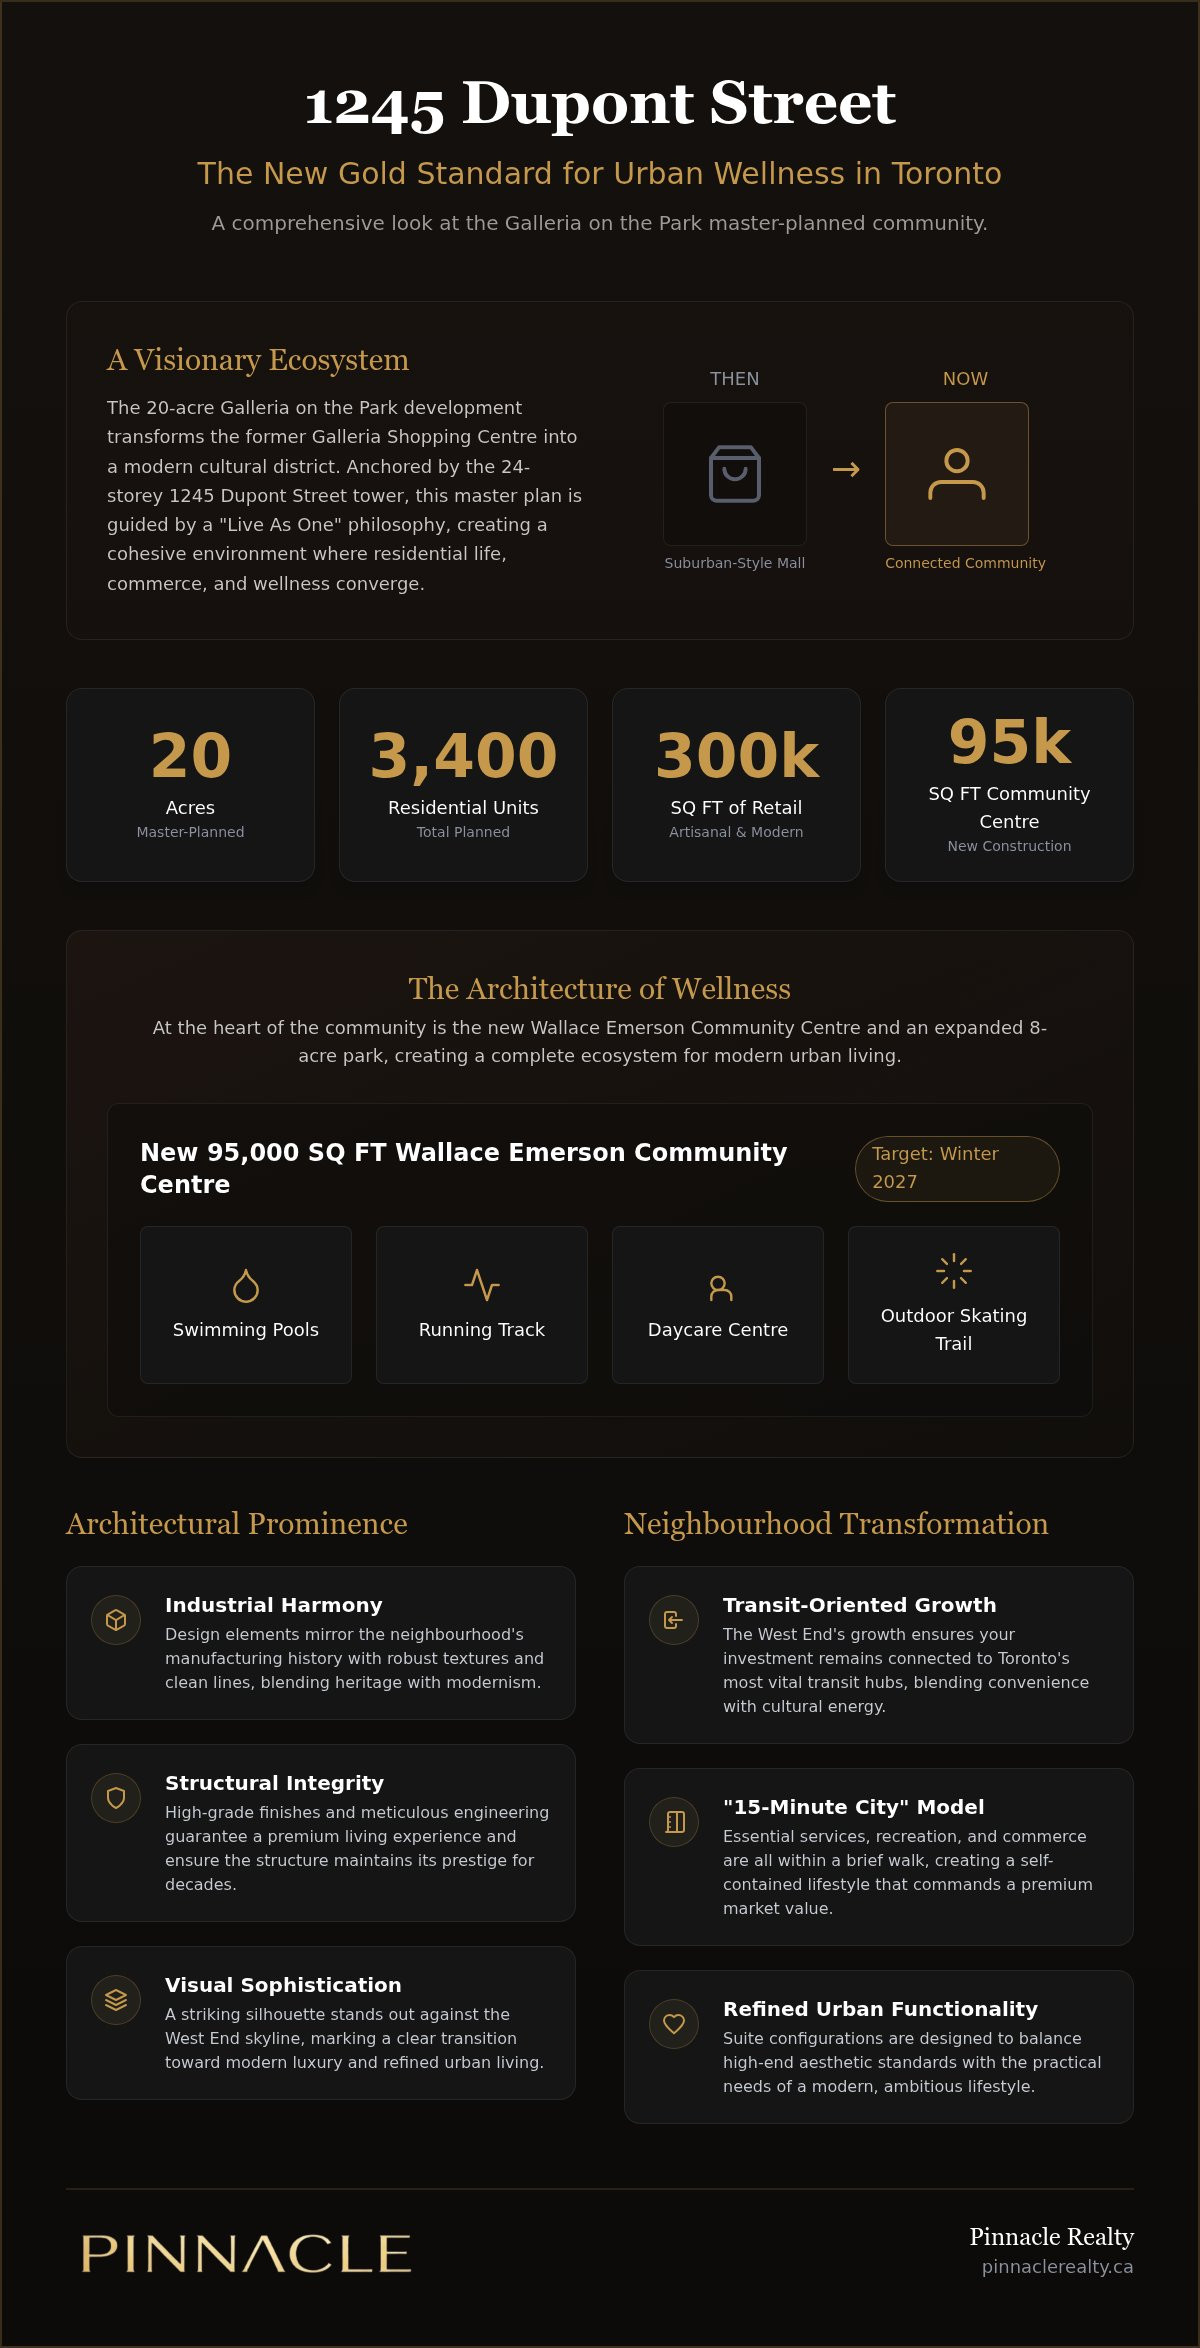
The evolution of Toronto's West End finds its most ambitious expression at 1245 Dupont Street. For decades, the site was defined by the Galleria Shopping Centre, a traditional suburban-style mall that eventually stood in stark contrast to the creative energy of the surrounding Wallace Emerson neighbourhood. Today, that footprint is being reimagined as a modern cultural district where lifestyle and architecture converge. 1245 Dupont Street is a 24-storey high-rise condo that anchors the first phase of this 20-acre master-planned community. It represents more than just a residential building; it's the cornerstone of a "Live As One" philosophy. This guiding principle ensures that every element, from the 300,000 square feet of planned retail to the expansive green spaces, functions as a single, cohesive ecosystem.
The Vision Behind Galleria on the Park
Almadev has approached this urban renewal project with a deep commitment to long-term community value. Rather than simply adding density, the master plan integrates 3,400 residential units with vital infrastructure. The vision centres on a seamless blend of residential life, modern office space, and artisanal retail. By replacing a vast parking lot with a walkable, high-density district, the development sets a new benchmark for how Toronto can grow responsibly. This is a place designed for those with modern ambitions who seek a sophisticated balance between professional drive and personal wellness. The integration of the 95,000 square foot community centre ensures that this cultural hub is as functional as it is aspirational.
Architectural Prominence in the West End
The aesthetic of the building pays homage to the industrial spirit of the Junction and Wallace Emerson areas while introducing a polished, contemporary vocabulary. The building facades utilize a rhythmic interplay of glass and masonry, reflecting the historic brickwork of the heritage lofts nearby. Premium materials were selected not just for visual appeal, but to ensure the structure maintains its prestige for decades. This architectural prominence provides a sense of permanence in an ever-changing city.
- Industrial Harmony: Design elements mirror the area's manufacturing history through robust textures and clean lines.
- Structural Integrity: High-grade finishes and meticulous engineering guarantee a premium living experience.
- Visual Sophistication: A striking silhouette that stands out against the West End skyline, marking a clear transition toward modern luxury.
For those looking to navigate this competitive market, aligning with a partner like Pinnacle Realty ensures the acquisition process is handled with the precision and clarity required for such a significant life milestone. This development isn't just about finding a place to live; it's about securing a stake in Toronto's future.
The Architecture of Wellness: Master-Planned Living
Modern urban living is often a compromise between proximity and peace. At 1245 Dupont Street, that compromise is eliminated through a meticulously organized master plan. Unlike isolated developments that rely on existing municipal infrastructure, Galleria on the Park creates its own. This intentionality directly impacts long-term property value. Homes situated within a "15-minute city" model, where essential services, recreation, and commerce are reachable within a brief walk, historically command a premium. By integrating these elements from the ground up, the development replaces urban chaos with a sense of architectural clarity and personal ease. It is a transition from mere housing to a comprehensive wellness ecosystem.
The Wallace Emerson Park Transformation
The heart of this wellness ecosystem is the nearly 8-acre expansion of Wallace Emerson Park. This isn't merely a patch of grass. It's a multi-use sanctuary designed for high-density living. According to the City of Toronto redevelopment plan, the project includes a massive 95,000 square foot community centre targeted for completion in Winter 2027. This facility acts as a focal point for social growth, offering swimming pools, a running track, and a daycare centre. Seasonal activities, like the planned outdoor skating trail, foster a sense of harmony and completeness for residents throughout the year. This integration of green space and public facilities provides a rhythmic balance to the fast-paced energy of Toronto's West End.
Vibrant Retail and Lifestyle Experiences
Convenience is the ultimate luxury. With 300,000 square feet of planned on-site retail, 1245 Dupont Street offers a sophisticated, self-contained lifestyle. Imagine a morning routine that flows from your front door to a boutique café, followed by a grocery run at a premium market, all without leaving your block. This proximity reduces the friction of daily life. It allows more time for personal drive and less for logistical stress. These curated boutiques, artisanal shops, and essential services aren't just amenities. They're the building blocks of a contemporary metropolitan district that values your time. Navigating the acquisition of a property in such a complex, multi-phased project requires a partner who understands the long-term vision. If you're looking to align your lifestyle with this unique investment, exploring the available listings with a dedicated guide is the first step toward a graceful transition.
Galleria 01 and 02: Evaluating the Residential Offerings
The residential experience at 1245 Dupont Street is defined by a deliberate intersection of luxury and utility. While many Toronto condos prioritize density at the expense of comfort, Galleria 02 offers a more curated feel with 191 units spread across 24 storeys. These suites aren't just living spaces; they're sanctuaries of grace and precision. Every floor plan has been scrutinized to maximize light and movement, ensuring that even the most compact configurations feel open and inviting. With an average price per square foot of $1,140 for Galleria 02, the value proposition is anchored in both the immediate finish quality and the long-term growth of the district. If you're looking for similar high-end opportunities, you can explore our current GTA listings to find a home that fits your vision.
Suite Features and Finishes
Inside these homes, the attention to detail is meticulous. Wide-plank flooring provides a modern, warm foundation that stretches toward floor-to-ceiling windows. These windows don't just offer views; they invite the outside world into a controlled, serene environment. The kitchens feature high-end cabinetry paired with integrated appliance packages, creating a seamless aesthetic that feels bespoke rather than mass-produced. It's a polished look that appeals to those who value quality over clutter. Every material choice reflects a commitment to architectural prominence, ensuring your home remains a timeless asset.
Building Amenities and Social Spaces
The building's social infrastructure is designed to mirror a high-end hotel experience. It starts with a sophisticated lobby and a 24-hour concierge service that handles daily logistics with professional discretion. For the modern ambitious professional, the co-working spaces offer a refined alternative to the home office. Wellness is also a core priority within the building's walls. The fitness centres and outdoor terraces allow residents to maintain their physical health and social connections without leaving the property. These spaces are intentionally organized to reduce urban chaos, providing a stable environment where you can focus on your personal and professional growth.
Living here means more than just having a modern kitchen or a gym downstairs. It's about a lifestyle that is highly organized and intentional. The maintenance fees, ranging between $0.60 and $0.66 per square foot, include high-speed internet, which reflects the building's focus on modern connectivity. This level of foresight ensures that the transition into your new home is as seamless as the design itself. By choosing 1245 Dupont Street, you're investing in a property that understands the daily rhythm of a successful metropolitan life.
Beyond the Park: The Neighborhood Transformation
The cultural landscape surrounding 1245 Dupont Street is undergoing a profound evolution. While the master plan itself is revolutionary, the existing Dovercourt-Wallace Emerson-Junction area provides a rich, established soul that many new developments lack. For those considering a transition from Mississauga or Brampton, this move offers a more connected, pedestrian-centric lifestyle without sacrificing the sense of community found in the suburbs. It's a strategic choice for those with modern ambitions who value both prestige and progress. This district is no longer just a collection of industrial spaces; it's a thriving metropolitan hub with a polished aesthetic.
If you're currently preparing for this transition by selling your existing property, our Brampton residential listing services provide the same level of grace and precision we apply to urban acquisitions. We understand that every transaction is a significant life milestone that requires absolute confidence and expert navigation.
Transit and Connectivity
Clarity in transportation is a non-negotiable for the high-achieving professional. Residents at 1245 Dupont Street benefit from a strategic location that bridges the gap between local charm and global access. The Dufferin Subway Station on the Bloor-Danforth line is within easy reach, providing a direct link to the city's financial centre. For those who travel frequently, the proximity to the Bloor GO and UP Express stations means reaching Pearson International Airport or Union Station is remarkably efficient. This level of connectivity isn't just a convenience. It's a primary driver for long-term investment success and consistent property appreciation in a competitive market.
A Cultural District of Its Own
The West End's enduring appeal lies in its authentic Toronto character. This isn't a sanitized version of urban life; it's a vibrant cultural district filled with independent galleries, artisanal craft breweries, and creative studios. The area has become a magnet for entrepreneurs and visionaries, fostering an environment of discovery and contemporary drive. Whether you're exploring the contemporary art scene or enjoying a coffee in a repurposed heritage space, the neighbourhood feels both established and energetic. It mirrors the transition of the residents themselves, blending historical substance with modern style.
To navigate this complex landscape and secure your place in this thriving district, you need a partner who values clarity over chaos. Contact our team today to learn how our Buyer Agency Services can help you master every detail of your acquisition at Galleria on the Park.
Navigating Your Acquisition at 1245 Dupont Street
Acquiring a residence at 1245 Dupont Street is a significant life milestone that warrants a high degree of precision. Master-planned developments are inherently complex. They involve multi-year timelines, evolving site plans, and intricate assignment rules that can overwhelm even seasoned investors. Navigating these variables requires more than a transactional mindset; it demands a visionary guide who understands the long-term trajectory of the Dovercourt-Wallace Emerson corridor. At Pinnacle Realty, we move away from high-pressure tactics toward a refined, professional demeanor that instills absolute confidence. We treat your acquisition as a transition into a new chapter of growth. Understanding the Pinnacle Buyer Agency advantage is the first step in ensuring your investment aligns with your contemporary personal goals.
The Pinnacle Strategy for Buyers
Our approach is defined by clarity and substance. We don't just provide a list of units; we execute a meticulously curated process for evaluating unit value within the broader Galleria on the Park ecosystem. This involves analyzing floor plan efficiency, sunlight exposure, and proximity to the upcoming 95,000 square foot community centre. We advocate for your interests through expert negotiation, ensuring that your specific lifestyle goals are met with grace. By focusing on the fine details of the contract and the long-term master plan, we reduce the friction often associated with high-density residential investments. Our goal is to provide a seamless service experience that mirrors the luxury of the property itself.
Securing Your Future at 1245 Dupont Street
The transition into a landmark development like 1245 Dupont Street begins with a personal consultation. During this phase, we identify specific units that offer the highest architectural prominence and potential ROI. We look beyond the immediate aesthetic to consider how future phases, such as the planned 50-storey rental tower in Block 3, will influence the neighbourhood's density and desirability. This level of regional expertise is what separates a standard purchase from a sophisticated acquisition. We guide you through the complexities of pre-construction and assignment sales with a detail-oriented focus that protects your future assets.
- Strategic Evaluation: Deep analysis of unit placement and long-term value drivers.
- Bespoke Advocacy: Negotiation tactics tailored to your modern ambitions.
- Meticulous Navigation: Professional management of all legal and administrative timelines.
Your next chapter in Toronto's West End deserves a partner who values excellence as much as you do. We're here to ensure every detail of your journey is handled with absolute professionalism. Connect with a Pinnacle Realty expert today to begin your transition into the visionary lifestyle offered at Galleria on the Park.
Secure Your Place in Toronto's Urban Evolution
The transformation of 1245 dupont street represents a rare opportunity to align your lifestyle with a meticulously organized vision of wellness and architectural prominence. By choosing this master-planned community, you aren't just buying a suite; you're investing in a sophisticated cultural district that prioritizes human connection and long-term value. From the expansive greenery of the new park to the refined interior finishes of Galleria 02, every detail is designed for those with modern ambitions. It's a transition toward a more integrated, intentional way of living in the heart of the West End.
Navigating a multi-phased project of this scale requires a partner with authoritative local market knowledge and a proven track record as GTA pre-construction experts. Our sophisticated buyer agency services are designed to handle your transition with the grace and precision it deserves. We provide the clarity needed to move from broad inspiration to a successful, high-stakes acquisition. Begin your journey at Galleria on the Park with Pinnacle Realty and step into a home that mirrors your drive for excellence. Your next chapter in Toronto is ready to be written.
Frequently Asked Questions
What is the expected completion date for Galleria 02 at 1245 Dupont Street?
Galleria 02 at 1245 Dupont Street reached completion in Fall/Winter 2024. Residents have already begun transitioning into this landmark high-rise, which anchors the initial phase of the master-planned community. While earlier phases are occupied, the broader site continues to evolve with Galleria III and subsequent blocks. This phased approach ensures that early adopters benefit from established residential infrastructure while the surrounding cultural district matures. It represents a significant life milestone handled with absolute precision.
Who is the developer behind the Galleria on the Park community?
Almadev is the primary developer driving the visionary transformation of the Galleria on the Park community. Their commitment to urban renewal is evident in the meticulous integration of residential towers with massive public infrastructure. By collaborating with renowned architectural firms, Almadev has ensured that this development maintains a standard of architectural prominence that resonates with sophisticated metropolitan buyers. Their portfolio reflects a deep understanding of how to create self-contained, wellness-focused ecosystems in highly competitive markets.
How large is the new park being built at 1245 Dupont Street?
The new Wallace Emerson Park expansion totals nearly 8 acres of dedicated green space. This expansive sanctuary acts as the lungs of the community, providing a rhythmic balance to the high-density urban environment. It features multi-use facilities, including an outdoor skating trail and various sports fields, designed to foster a sense of harmony and completeness. This significant investment in public land ensures that residents enjoy a lifestyle where nature is an accessible and daily luxury.
Are there grocery stores and retail shops located within the Galleria development?
Yes, the master plan includes 300,000 square feet of planned on-site retail designed to support a 15-minute city lifestyle. Residents will have direct access to premium grocery stores, artisanal cafes, and curated boutiques within a short walk of their front door. This intentional organization of services reduces urban chaos and provides the convenience required by modern ambitious professionals. These amenities transform the area into a self-contained cultural district where daily needs are met with absolute ease.
What are the maintenance fees expected to cover for residents at 1245 Dupont?
Maintenance fees for units in this development typically range from $0.60 to $0.66 per square foot. These fees include essential modern services like high-speed internet and access to the Almadev Link system. Individual costs for heat, water, and hydro are generally excluded and billed separately. Additionally, parking and locker units carry their own monthly maintenance fees, currently set at approximately $59.95 and $29.95 respectively. This ensures the long-term upkeep of your residential assets with absolute clarity.
Is 1245 Dupont Street well-connected to Toronto public transit?
1245 Dupont Street is exceptionally well-connected to the city's transit grid. Residents are situated near the Dufferin Subway Station on the Bloor-Danforth line, providing a direct link to the financial centre. Proximity to the Bloor GO Train and UP Express stations allows for a seamless transition to Pearson International Airport or Union Station. This strategic access to multiple layers of transit is a primary driver for investment success and daily professional efficiency in a competitive market.
Can I buy a pre-construction unit at Galleria on the Park through Pinnacle Realty?
Absolutely, Pinnacle Realty specializes in navigating pre-construction property sales and assignment contracts within master-planned developments. Our sophisticated buyer agency services provide you with a visionary guide to help secure units that align with your lifestyle and financial goals. We manage the precise timelines and legal complexities of the acquisition process, instilling absolute confidence during every transaction. By partnering with us, you gain access to regional expertise that ensures your move is handled with grace.
What amenities are included in the Galleria 02 building?
Galleria 02 features a suite of wellness-focused amenities designed for the contemporary metropolitan lifestyle. Residents enjoy a 24-hour concierge service, a sophisticated lobby experience, and a state-of-the-art fitness centre. For those who value professional growth, the building includes dedicated co-working spaces and social lounges. Outdoor terraces provide a sanctuary for relaxation, while the integration with the 95,000 square foot community centre offers access to swimming pools and a running track. This reinforces a standard of architectural excellence.


